BRANDYBROOK II

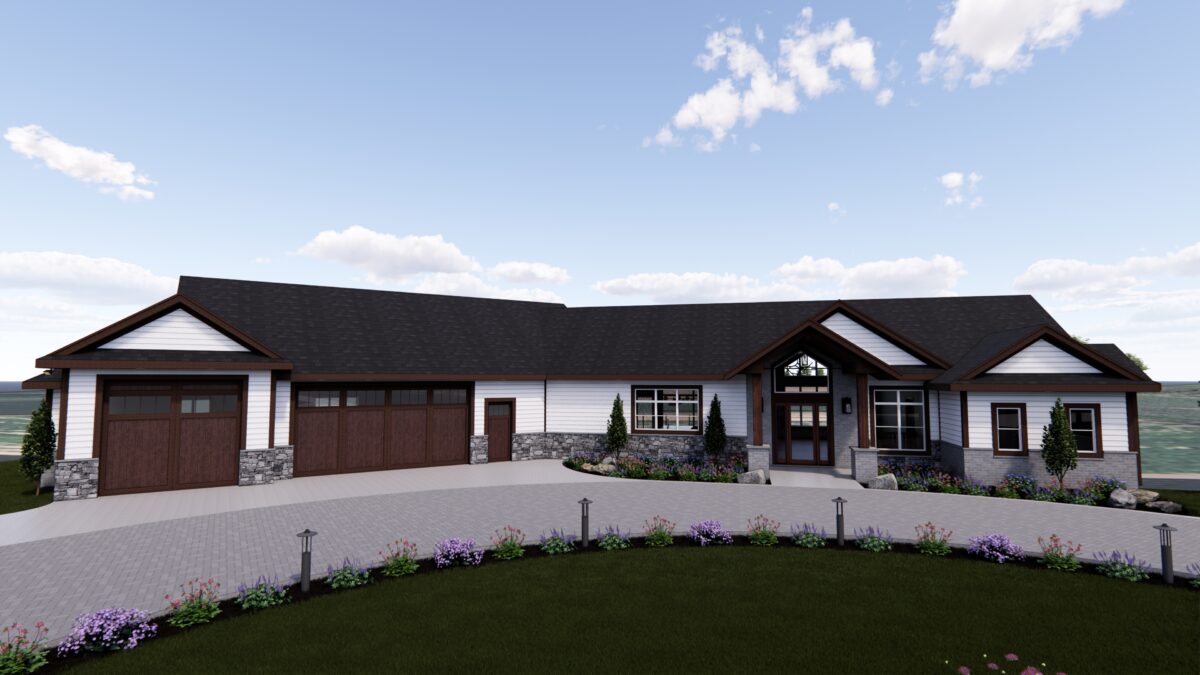
The Brandybrook II is a striking luxury home concept created for buyers who want scale, comfort, and standout lifestyle amenities in one unforgettable residence. Designed for luxury resort-style living with exceptional space for entertaining, wellness, and guest accommodations with expansive main-level living, a fully finished lower level, and a dedicated…

Continue reading

BUCKATABON

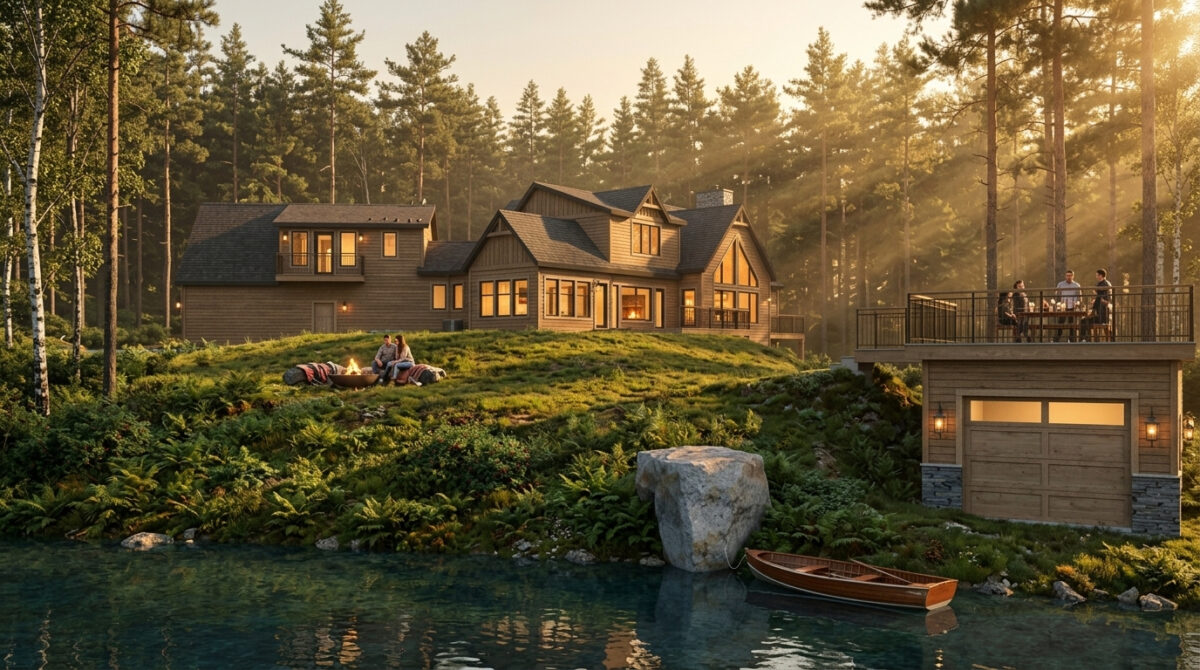
This 4 bedroom house with lower bunk alcove for the kids is a fantastic open layout that is set up for a large family that can be up at the Lake all together and still have space for more. The house also makes use of the space above the garage…

Continue reading

BRANDYBROOK 25

Split bedroom ranch that has all the amenities that make living a breeze. This house has a great open concept plan that will make entertaining the family a success every time. A pantry with a back kitchen makes for easy clean up. This house also features a home office on…

Continue reading

PARADE OF HOMES JEWELL HOMES SUMMIT

Working with Jewell Homes to design the 2024 Parade of homes model in New Berlin, WI at the Autumn Terrace Subdivision. This home is a split ranch with 3 bedrooms on the man floor with an additional 4th bedroom in the exposed lower level and boasts 3 1/2 baths. This…

Continue reading

ROCHESTER RANCH I

This 2711 sq. ft. split ranch has enough space for a full Family or an empty Nester with visitors from out of town. The house also has a 1350 sq. ft. finished lower that is designed to entertain. Poolside on a hot afternoon with the covered patio will make for…

Continue reading

DELAFIELD CRAFTSMAN

This house is set up for a fill in site that has to have a front entry type garage that has some extra storage to the back. The floor plan is a split 3 bedroom 2 1/2 bath and a main floor laundry room that is off of the entry…

Continue reading

HONEY LAKE ROAD BREW HAUS

Back in the woods is a quiet spot designed for sitting a spell to relax and enjoy life. This 3 bedroom split ranch has a large central living space that is focused on the large fireplace with TV. The main floor has the garage and entry hall plus 2 bedrooms…

Continue reading

PINE TREE CIRCLE MEQUON

This large custom is designed with family space for all. The main home is a large open concept with the main rooms all out to the back to take advantage of the wooded lot that has enough space for the large pool. The house also includes a first floor master…

Continue reading