This post gives you what is included, what to confirm, and how to move confidently toward construction. Please ask for our design agreement to see all current pricing and services.
If you are not up to designing a full custom home or have a short timeline, then buying a home plan is one of the first major decisions in the building process. It establishes the size, organization, character, and everyday function of the home long before materials are ordered or construction begins. At Heislen Designs, an existing plan is not treated as a generic set of drawings. It is a proven design foundation created through years of residential experience, careful planning, and an understanding of how people actually live. The goal is to help you begin with a plan that already has architectural thought behind it, while making sure you understand exactly what you are purchasing and what may still be needed for your property.
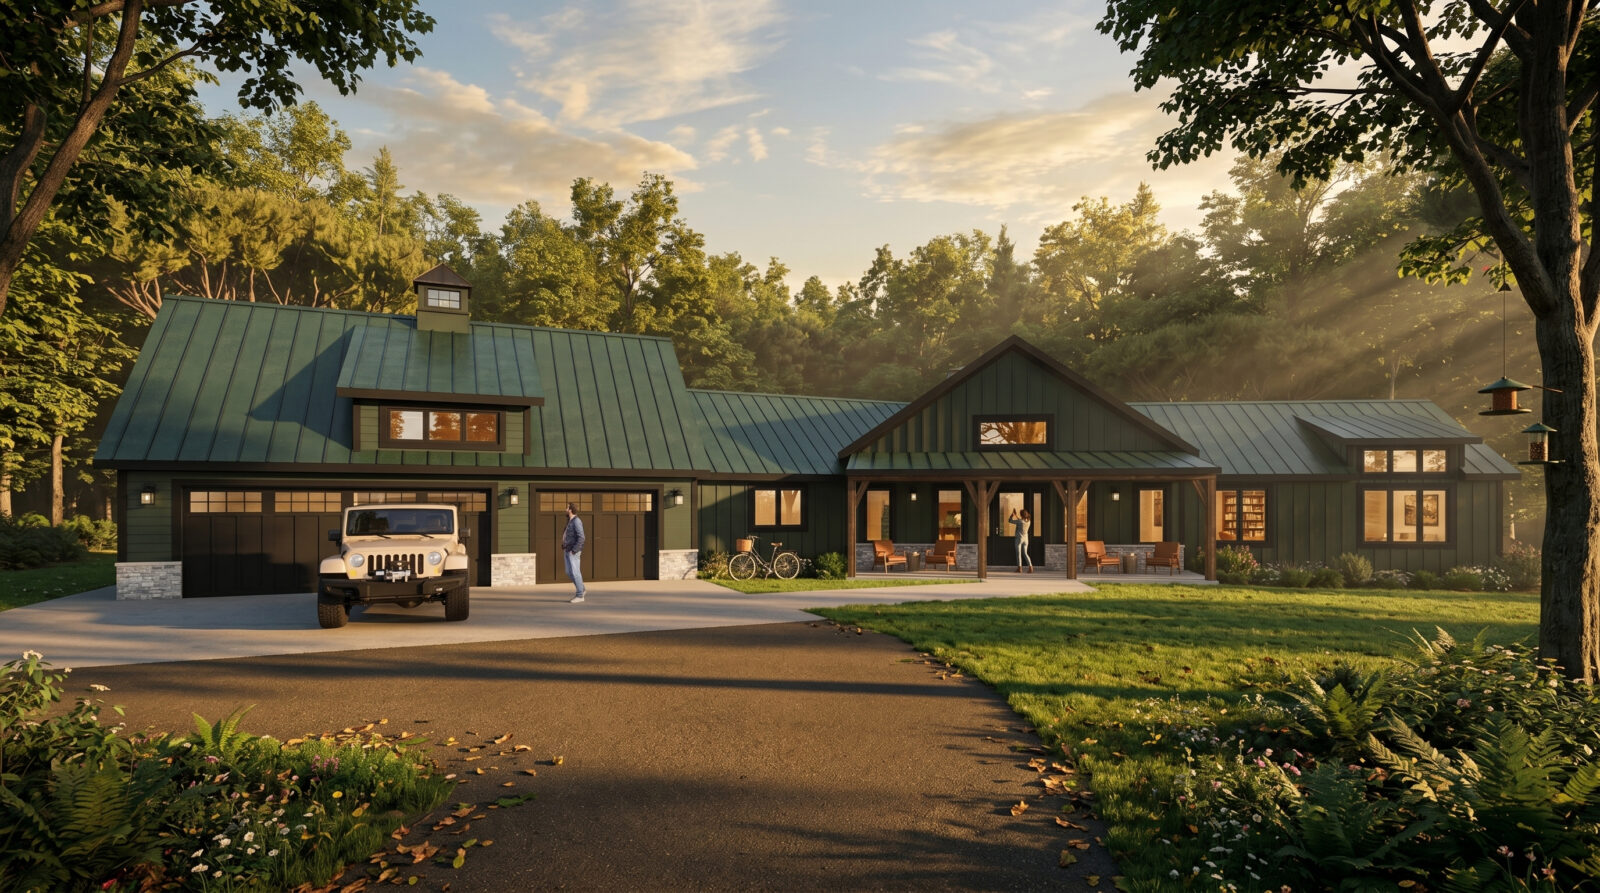
A Collection Built Through Experience
Heislen Designs was established in 1999, and the project collection now represents more than 25 years of work and approximately 800 homes, including original custom residences, builder models, and related design variations. Many of these plans began with a specific client, lot, view, lifestyle, or construction goal. That history gives buyers access to far more than a picture of an attractive house. Each design reflects real decisions about circulation, room relationships, furniture placement, natural light, exterior proportion, rooflines, garage access, storage, and the connection between indoor and outdoor living.
The first step is finding a design that fits your priorities. Square footage, bedroom and bathroom count, garage size, architectural style, main-floor living, lower-level potential, and lot conditions all matter. A plan should support your daily routines as well as the way you entertain, work, relax, and plan for the future.
What Is Included with the Plan
Your purchase includes the architectural drawing package specifically identified for the selected design. The exact sheet list is confirmed before the sale, because plans in the Heislen Designs collection were created for different clients, locations, builders, and project requirements. Depending on the design, the set may contain dimensioned floor plans, exterior elevations, foundation information, a roof plan, building sections, wall sections, construction details, schedules, or other drawings developed for that particular home. The sheet index and written purchase agreement are the final authority on what is included.
The package also includes the design information shown on those drawings: the established room arrangement, dimensions, openings, exterior form, and architectural relationships that define the home. Delivery format, drawing size, printed-set quantities, and the availability of digital files should also be stated in writing. Editable CAD files, 3D model files, additional printed sets, renderings, interior finish selections, and new drawings should never be assumed to be part of a plan purchase unless they are specifically listed.
Before purchasing, you should have the opportunity to review the plan description, major dimensions, square footage, number of levels, foundation concept, garage configuration, and the drawing sheets available. This allows you and your builder to evaluate whether the design is a practical starting point for your site and budget.
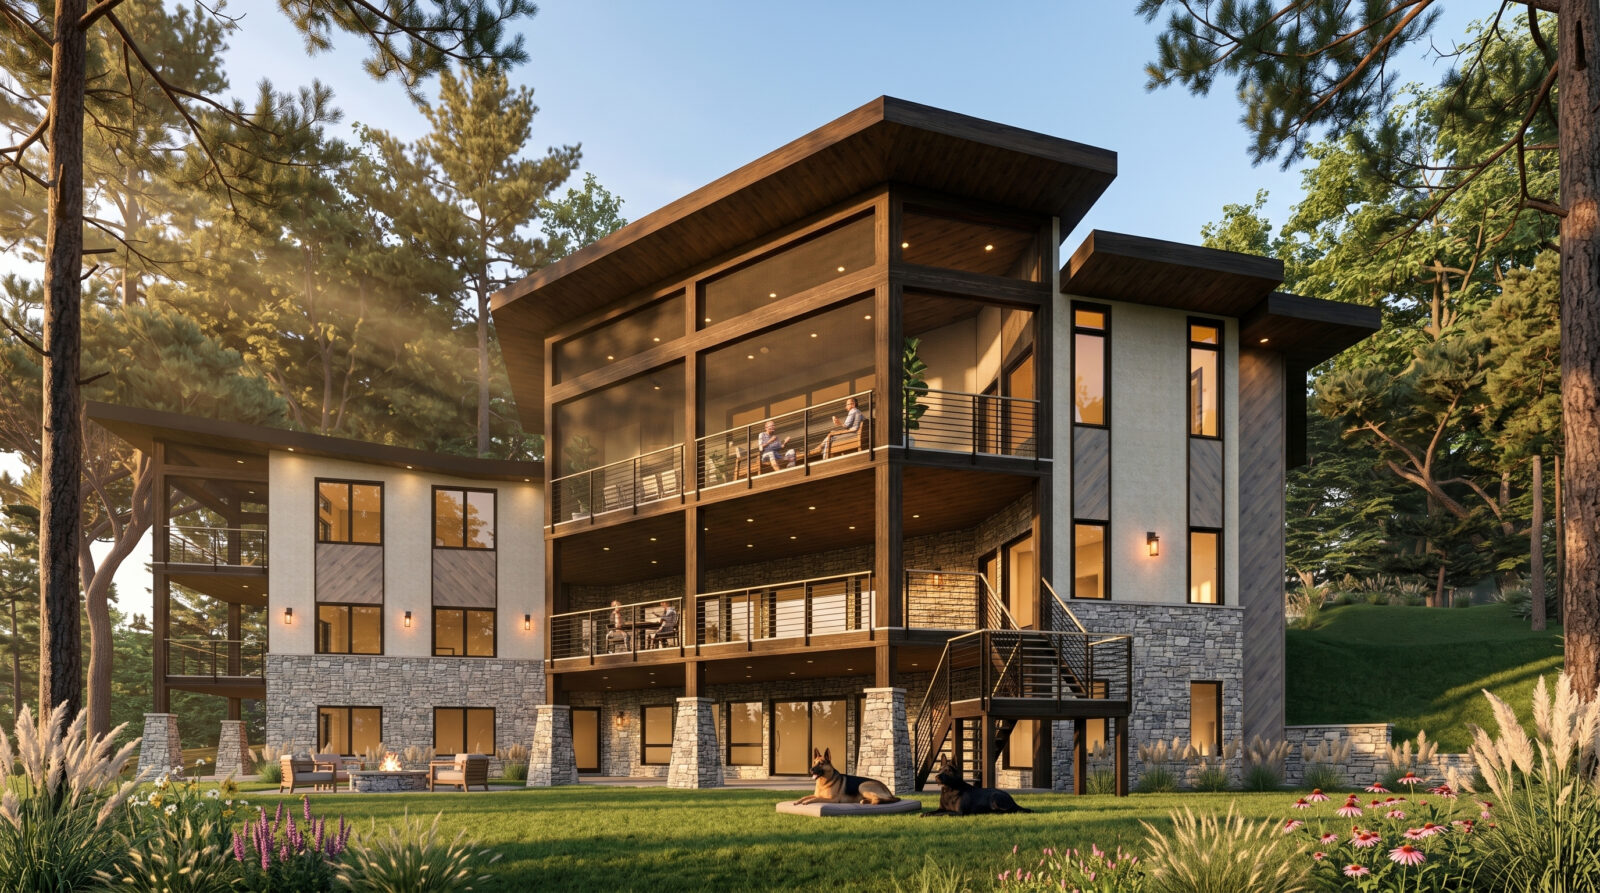
A Plan Must Be Matched to Your Building Site
An existing home plan is not automatically site-specific or permit-ready in every community. Building codes, zoning rules, energy requirements, snow and wind loads, soil conditions, utility locations, septic requirements, grading, and local review procedures vary. Your builder and the appropriate local professionals must review the drawings for the property where the home will be built.
Unless specifically included in the written proposal, services such as a boundary or topographic survey, site plan, grading and drainage plan, soil testing, structural engineering, truss engineering, HVAC design, plumbing design, electrical engineering, energy calculations, septic or well design, landscape design, and professional stamps are separate. Local officials may require revisions or supplemental documents. Identifying those needs early protects the design, the schedule, and the construction budget.
Customization Is Available
A strong existing plan can save time because the major design direction is already established, but it does not have to remain unchanged if it is close rather than perfect. Heislen Designs can evaluate requested modifications as a separate design service. Changes may include adjusting room sizes, revising a kitchen, changing the garage, reworking a primary suite, adding a porch, modifying exterior materials, adapting a lower level, or responding to a particular view or lot condition.
The scope and price of revisions depend on how deeply the change affects the original design. Moving one window is very different from changing the structural width, roof system, foundation, and exterior composition. For that reason, requested changes should be reviewed before work begins and documented in a separate proposal. This keeps expectations, fees, and deliverables clear for everyone.
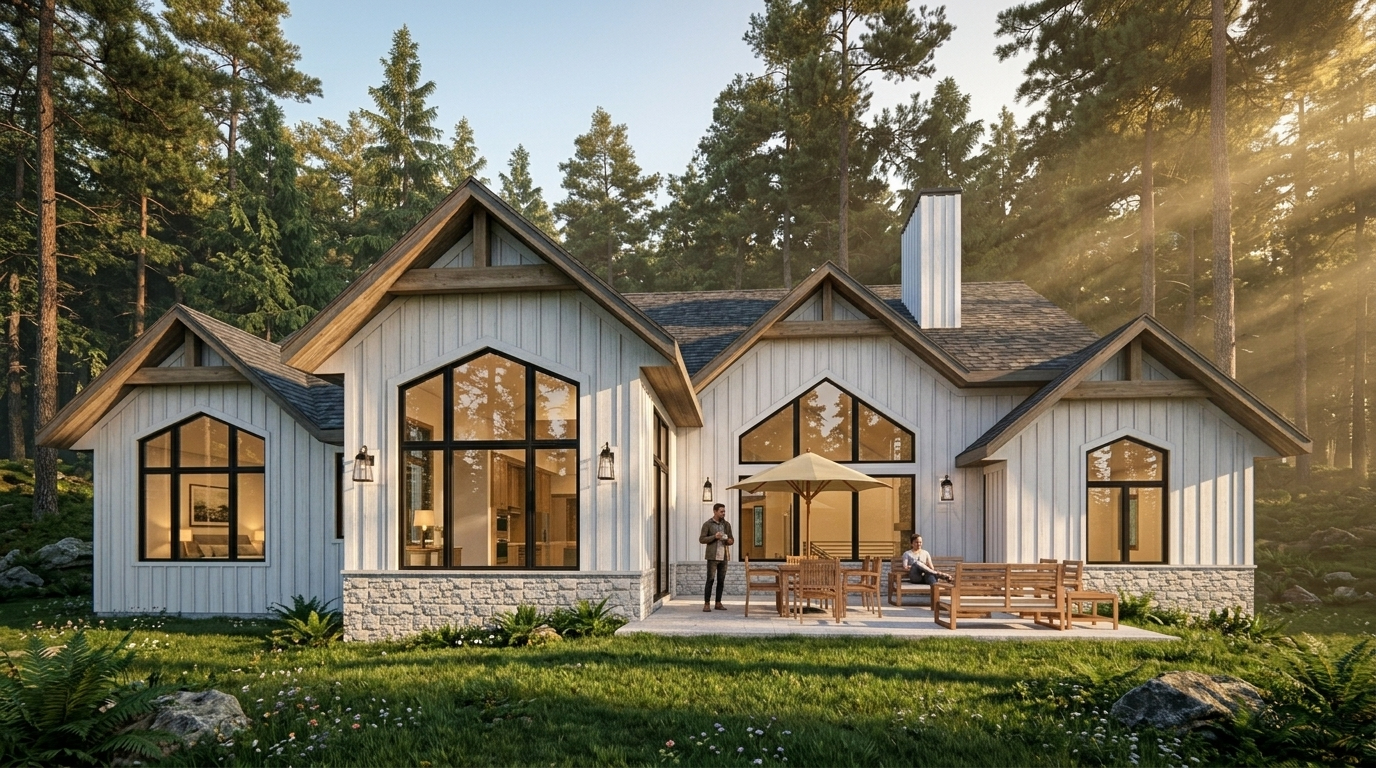
Using the Drawings Responsibly
Purchasing a plan does not transfer ownership of the design itself. Heislen Designs retains the copyright, and the buyer receives the usage rights described in the purchase agreement. The drawings may not be copied, resold, shared for another project, posted for distribution, or used to create derivative plan products beyond those rights. If the plan may be used by a builder for a model, repeated construction, marketing, or additional locations, that use must be discussed and authorized separately.
From Plan Selection to Construction
The best results come from coordination. Begin by choosing the closest plan, reviewing the complete package, and discussing it with the builder who will price and construct the home. Confirm site conditions and local requirements, identify any desired changes, and determine which consultants will be responsible for engineering and specialty systems. Make modifications before permit documents, bids, and material orders are finalized whenever possible.
Heislen Designs can also provide separate 3D modeling and digital rendering services when they are part of the agreed scope. These tools can help clients study exterior materials, interior spaces, lighting, cabinetry, and finish selections before construction. They are valuable decision-making services, but they should be identified independently from the standard plan purchase unless the written package states otherwise.

A Better Starting Point for Your Home
Buying a plan from Heislen Designs gives you the opportunity to begin with an experienced residential design instead of starting from a blank page. Just as important, it gives you a clear path for reviewing the plan, confirming what is included, adapting it when necessary, and coordinating the additional information required for your site. The right plan should do more than look impressive from the street. It should make daily life comfortable, construction communication clearer, and the finished home feel intentional from every angle.
When you find a design that feels right, the next step is a direct conversation about the plan, your property, your builder, and any changes you are considering. That review is the best way to establish the exact purchase package and move forward with confidence. Watch Your Dreams Come Alive.